


A busy family garage has to handle a lot at once. It may hold bikes, school gear, sports equipment, holiday decorations, lawn tools, cleaning supplies, outdoor toys, and everything that does not have an obvious place inside the house.
Without a plan, that space can become frustrating fast. Items end up on the floor, vehicles get pushed outside, and the garage becomes harder to use every time another season adds more gear.
At Carolina Garage Works, we help Charlotte families create garages that work for real life. Our 3d design process allows us to plan storage around your space, your belongings, and the way your household moves through the garage every day.
Why Busy Families Need a Custom Garage Design
A custom garage design helps busy families because it gives every major category of belongings a planned place to go. Instead of adding storage one piece at a time, the entire garage is organized around daily routines, long-term storage, and available space.
Family garages are rarely used for just one purpose. They often serve as the home entry, sports equipment zone, parking area, tool space, seasonal storage room, and drop zone for whatever needs to leave the house tomorrow.
That is why generic storage often falls short. A few shelves may help for a while, but they do not necessarily solve the bigger layout problem. A custom plan looks at how all the storage zones work together.
For Charlotte homeowners with children, pets, vehicles, hobbies, and changing schedules, that kind of planning can make the garage feel calmer and more manageable.
A Custom Plan Starts With How Your Family Uses the Space
The right garage design begins with your daily patterns. Do you enter the house through the garage? Do the kids drop sports bags near the door? Do bikes block the walkway? Do seasonal bins take over one wall for most of the year?
Those details matter because a useful garage should support the way your family already lives. If the design ignores your routines, clutter will eventually return.
We look at the items you store, the space you need to preserve, and the areas that cause the most frustration. Then we help create zones for categories like sports gear, tools, household supplies, outdoor equipment, and less frequently used storage.
That process turns organization from a one-time cleanup into a more sustainable system.
3D Design Helps You See the Finished Garage Before Installation
It can be difficult to imagine how a garage will look once storage is added. Cabinets, shelves, slatwall, overhead racks, and flooring all affect the way the space feels.
A 3D design gives you a clearer picture before the project moves forward. You can see where major storage components will go, how much wall space they will use, and how the layout supports your priorities.
For busy families, that visibility is valuable. You can evaluate whether the plan leaves enough room for vehicles, whether frequently used items are easy to reach, and whether the garage will still feel open once the storage is installed.
A visual plan also helps connect design decisions. Cabinets may solve one problem, slatwall may solve another, and overhead storage may help with bulky items that do not need to be accessed every week.
Wall Storage Keeps Everyday Gear Easier to Reach
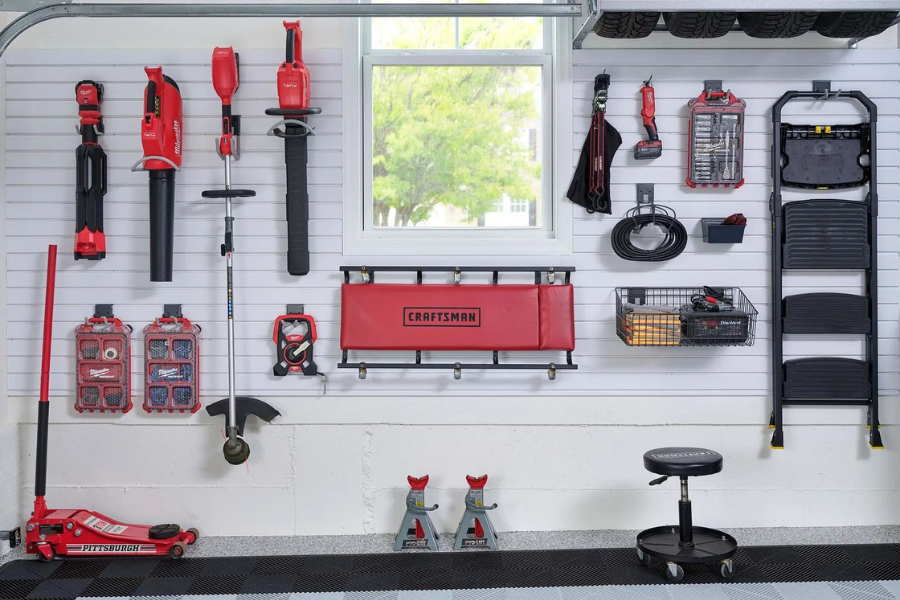
Families often struggle with items that are used frequently but never seem to have a permanent place. Balls, helmets, backpacks, extension cords, small tools, and yard items can quickly clutter the floor.
Wall-based storage can keep those belongings visible without leaving them underfoot. Our garage slatwall systems use adjustable accessories that can be repositioned as your needs change.
That flexibility is useful as children grow, activities shift, and seasonal equipment rotates in and out. A storage wall that works for small bikes and outdoor toys today can be adjusted later for sports gear, tools, or larger equipment.
The goal is not just to hang more things on the wall. The goal is to create a system that keeps common items accessible while protecting the garage floor from becoming a catchall.
Shelving and Overhead Storage Make Room for Bulkier Items
Not every item belongs in a cabinet or on slatwall. Storage bins, coolers, seasonal decorations, luggage, and bulky household extras often need larger storage zones.
That is where garage shelving can help. Shelving can create strong, visible storage for bins and larger items while keeping belongings organized along the wall.
For less frequently used belongings, garage overhead storage can use ceiling space that might otherwise sit empty. This can be especially helpful when a family wants to keep items but does not want them occupying valuable floor space.
A custom design helps decide which items should be low, high, visible, hidden, or overhead. That placement makes the garage easier to use because the most important items are not buried behind things you only need once a year.
Cabinets Help Control Visual Clutter
Some garage items are better hidden behind doors. Cleaning supplies, tools, automotive products, paint supplies, and miscellaneous household items can make even an organized garage look busy if everything stays exposed.
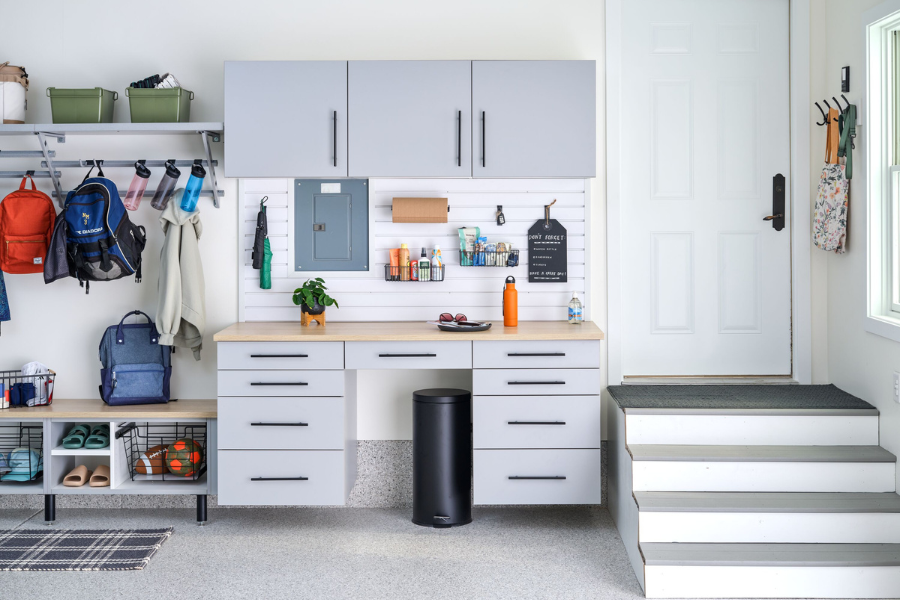
Our garage cabinets can create enclosed storage that makes the garage look cleaner while keeping important items grouped and protected. Cabinets are especially helpful near work areas, household supply zones, and entry points into the home.
For families, cabinets also help separate categories that tend to get mixed together. A wall of enclosed storage can hold supplies without adding to the visual noise of the space.
The best garage design often uses cabinets for items that need a cleaner appearance and open storage for items that need faster access.
A Better Garage Can Improve Daily Routines
A custom garage design is not just about having a prettier space. It can make ordinary routines smoother.
When sports gear has a storage zone, getting ready for practice takes less searching. When tools have a place, small home projects are less frustrating. When seasonal bins are grouped together, holiday setup and cleanup become easier.
The garage can also become a more reliable transition space between home and outside life. Instead of stepping through clutter, your family gets a more organized entry that supports busy mornings and evenings.
That everyday benefit is one of the strongest reasons to invest in a planned design rather than continuing to patch the problem with temporary storage.
Professional Installation Keeps the Plan Connected
A family garage has many moving pieces, and the final result depends on more than choosing products. Placement, access, clearance, and coordination all matter.
Our professional installation helps the design come together as one system. Cabinets, slatwall, shelving, and overhead storage need to support the same plan rather than competing for the same wall space.
This is especially important when the garage also needs to accommodate vehicles, walkways, entry doors, appliances, or existing structural features. A thoughtful installation helps the garage feel intentional instead of crowded.
The result is a family-friendly space that is easier to maintain because it was designed around how the household actually uses it.
Build a Garage That Supports Family Life
Your garage should not make busy days harder. With a custom design, it can support storage, parking, hobbies, sports, seasonal needs, and daily routines in one coordinated space.
At Carolina Garage Works, we help Charlotte families design garage systems that are practical, attractive, and built around real use. To start planning a more organized family garage, contact us for a free consultation.
Related Questions
What should families think about before a garage design consultation?
It helps to think about the items that cause the most frustration and the areas of the garage that feel hardest to use. You do not need to solve the layout yourself, but knowing your priorities helps guide the design conversation.
Can a custom garage design leave room for parking?
Yes. Preserving parking space is often one of the main goals of garage organization. A custom layout can use walls and ceiling areas more effectively so floor space is not consumed by loose storage.
How can a garage design adapt as children grow?
Adjustable storage components can help the garage change with your family. As toys, bikes, sports gear, and household needs shift, certain accessories and storage zones can be reconfigured to stay useful.
Is garage flooring part of a custom garage design?
It can be. Some homeowners focus first on storage, while others want flooring included for a more complete garage transformation. Flooring can help the finished space feel cleaner and more coordinated.
.png)